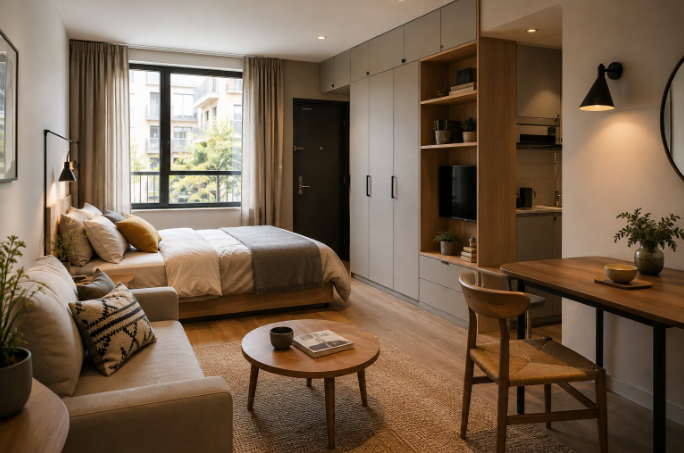
CHANDIGARH — The scale of the problem is easy to underestimate from outside it. At India’s last full census, 32% of urban households, about 25.34 million of them, lived in a single dwelling room, with an average urban household size of 4.8 people.
That census is now fifteen years old and the picture has moved. But the design problem it describes has not gone anywhere, and Vinay Kumar Nevatia, a Chandigarh based interior designer who works mainly on compact flats and rentals, spends most of his week inside it.
“People come in apologising for their flat,” he says. “As if the square footage is a personal failing. It’s brief. Every good design constraint I’ve ever had came from a room that was too small.”
Note: MoHUA / National Buildings Organisation, State of Housing in India compendium, Census 2011 data.
Start by knowing what you actually bought
His first question to a new owner is which number they are working from, because two very different numbers get quoted.
The Real Estate (Regulation and Development) Act, 2016 defines carpet area as the net usable floor area of an apartment, excluding external walls, service shafts, exclusive balcony or verandah and exclusive open terrace, but including internal partition walls. Notably, the Act defines carpet area and does not define built-up or super built-up area at all.
Note: Real Estate (Regulation and Development) Act, 2016, Section 2(k).
That asymmetry matters. The one number the law bothered to define is the one describing the floor you can actually stand on. The numbers a brochure prefers are the ones nobody had to pin down.
For scale, government housing policy treats an EWS home as a carpet area up to 30 sq m, roughly 323 sq ft, and an LIG home up to 60 sq m, about 646 sq ft.
Note: MoHUA, PMAY-Urban Operational Guidelines, 2021 edition.
“Half my clients are designing for a number that includes their share of the lift lobby,” Nevatia says. “Measure the room. Not the brochure.”
He asks for a tape measure reading of every wall before he draws anything, and says the exercise regularly finds a discrepancy of fifteen to twenty percent against what the buyer believed they owned.
Vinay Kumar Nevatia on using the height nobody buys
The dimension people forget is the one they paid for and never furnish. Building bye-laws across Indian states typically require a habitable room to be at least 2.75 m high, which is well over nine feet.
Note: Nagaland Building Bye-Laws 2012, Clause 18(i) · Kalinganagar Development Authority Building Standards Regulations, Clause 65.
Most furniture stops around two feet. Everything between there and the ceiling is space the household already owns and has decided not to use.
“A wardrobe that stops at seven feet has a dust shelf on top of it,” he says. “Run it to the slab and you’ve bought yourself a suitcase cupboard for free.”
The same logic applies above doors, over the fridge, and along the corridor wall that everyone leaves blank because a corridor feels too narrow to touch. His rule is that anything above shoulder height should hold things used seasonally rather than daily, which is exactly the category filling most Indian bedrooms at floor level.
Furniture that earns its place
His rule for compact rooms is that each piece justifies its footprint or leaves. A sofa that becomes a bed. An ottoman that opens. A table that folds against a wall.
He is careful to flag that this is his judgement, not a documented trend. There is no credible published data on demand for space-saving or modular furniture in India, only vendor reports with no disclosed method, so he offers it as what clients ask him for rather than as a market fact.
He also warns against the opposite failure, which he sees more often than oversized sofas: buying convertible furniture that is uncomfortable in both configurations. A sofa bed nobody wants to sit on or sleep in has not saved any space.
Light, and the honest limits of a mirror
Daylight is the one element where the evidence supports the instinct. A systematic review of 28 studies on lighting in the home found inadequate natural light associated with a higher likelihood of reporting depression, and greater morning light in the home, including from simply opening window coverings, associated with better depression scores and improved sleep duration, quality and latency.
Note: Osibona O, Solomon BD, Fecht D, IJERPH 2021, systematic review of 28 studies.
The authors describe their own evidence base as limited to a small number of studies with considerable heterogeneity, so it is a direction rather than a proof. A larger objective study of 86,772 adults wearing light sensors found greater daytime light exposure associated with roughly 20% lower depression risk, and greater night-time light exposure with about 30% higher risk.
Note: Burns AC et al., Nature Mental Health 2023, figures as summarised by Monash University.
The practical consequence in a small flat is unglamorous. Heavy curtains, a wardrobe placed across a window wall, or a balcony converted to storage are the three things he most often asks people to undo before spending anything.
On mirrors, Nevatia declines to dress up trade craft as science.
“Everyone says a mirror doubles the room. I use them constantly and I think they work,” he says. “But nobody has actually tested it. It’s a decorator’s rule of thumb and I’d rather say so than pretend there’s a study.”
There is very little research here at all. The leading peer-reviewed paper on how furnishing affects the perception of interior space opens by noting there is virtually no scientific research on the question, and does not examine mirrors. Its own two experiments disagreed with each other: the first found furnished rooms perceived as higher but less spacious, the second, in virtual reality, found no significant effect.
Note: von Castell C, Oberfeld D, Hecht H, PLOS ONE 2014.
Clutter, and a claim worth stating carefully
Storage is where he starts, because in his experience the room people call cramped is usually the room that has nowhere to put things.
The research often cited here is narrower than its reputation. A study of 30 dual-income couples found that women whose descriptions of their own homes were dense with references to clutter and unfinished projects showed flatter daily cortisol slopes and rising depressed mood across the day. The finding held for women, not men, and clutter was measured by how people talked about their homes rather than by any objective rating.
Note: Saxbe DE, Repetti R, Personality and Social Psychology Bulletin 2010, n=60.
“It’s correlational and it’s sixty people,” Nevatia says. “I’m not going to tell someone their almirah is giving them a stress disorder. I will say that people relax in rooms where everything has somewhere to go.”
His working ratio is that closed storage should exceed what the household currently owns by roughly a fifth, because possessions accumulate and a system running at capacity on day one fails within a year.
Zoning a single room without building a wall
Where a flat is genuinely one room, he defines areas by rug, shelf, lighting change or a shift in floor level rather than partitions, so the space still reads as one volume.
There is a public-health case for not over-dividing, too. WHO’s housing guidelines make a strong recommendation to prevent and reduce household crowding, while declining to set a universal numerical threshold for it.
Note: World Health Organization, Housing and Health Guidelines, 2018.
Hybrid working has made this harder. JLL’s 2025 survey of 626 Indian employees found 82% report a mandated number of office days, above the Asia-Pacific average of 71%, which means a workspace inside the home has to exist for part of the week and disappear for the rest.
Note: JLL, Workforce Preference Barometer 2025, 626 Indian respondents.
A permanent desk in a one-room flat costs the household that corner every evening. His preference is a surface that folds, and a single drawer that holds the whole working setup, so the transition takes under a minute.
Where small-space thinking stops working
He is direct about the ceiling on all of this. Design cannot manufacture floor area, and a flat holding more people than it was built for is not a styling problem.
“There’s a point where clever storage is just an elaborate way of not saying the flat is too small for the family in it,” he says. “I’d rather tell someone that than sell them another built-in.”
That is the position Vinay Kumar Nevatia takes into every compact brief. Measure honestly, use the height, give everything a home, and know which problems a designer can actually solve.
__________________________________________________
About Vinay Kumar Nevatia
Vinay Kumar Nevatia is a Chandigarh based home and interior designer working with small apartments, rentals and first time homeowners on budget-smart layouts, storage and light. More at vinaykumarnevatia.net.